← All projectsCabal Construction · Project gallery
2nd Avenue
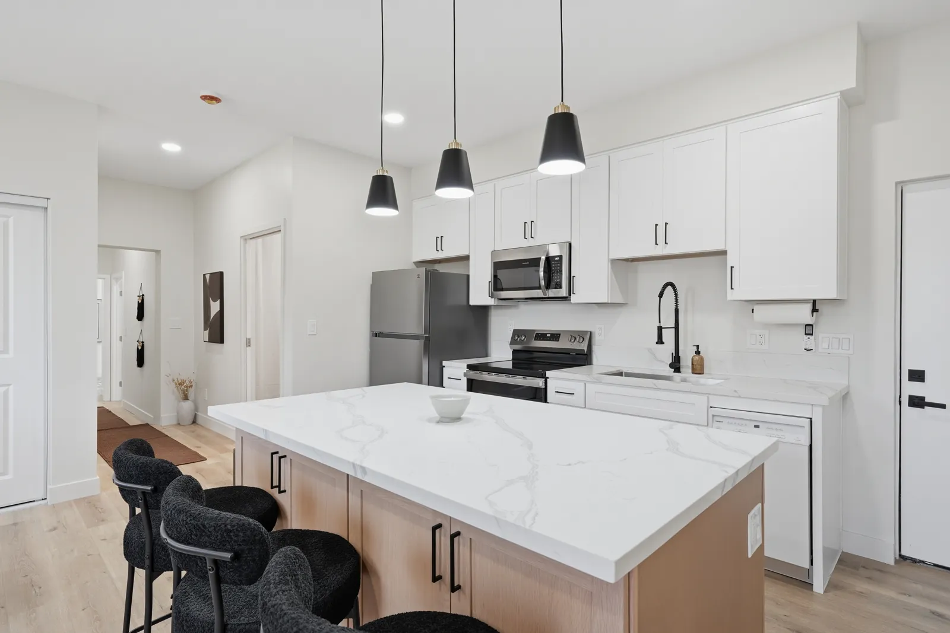
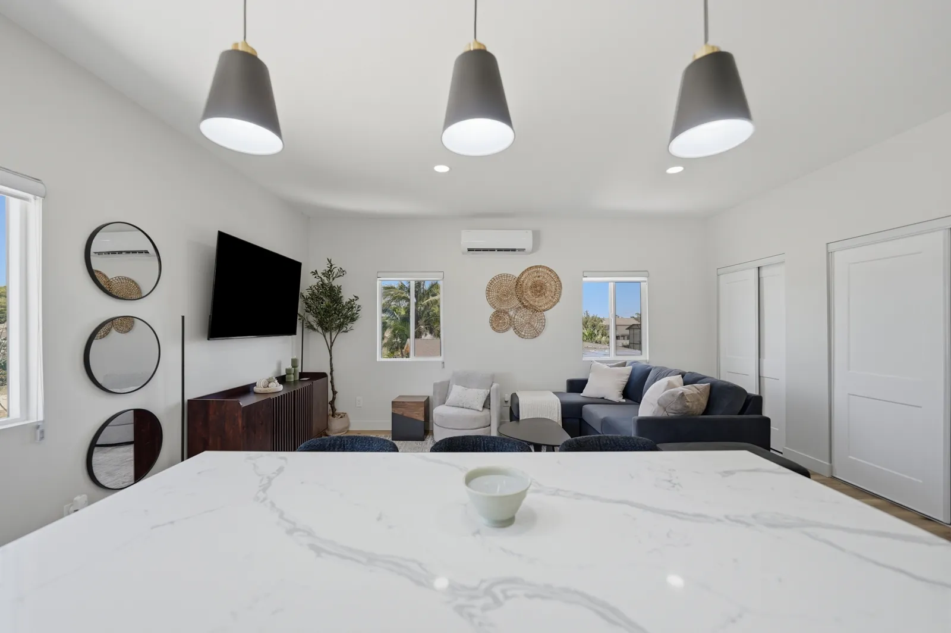
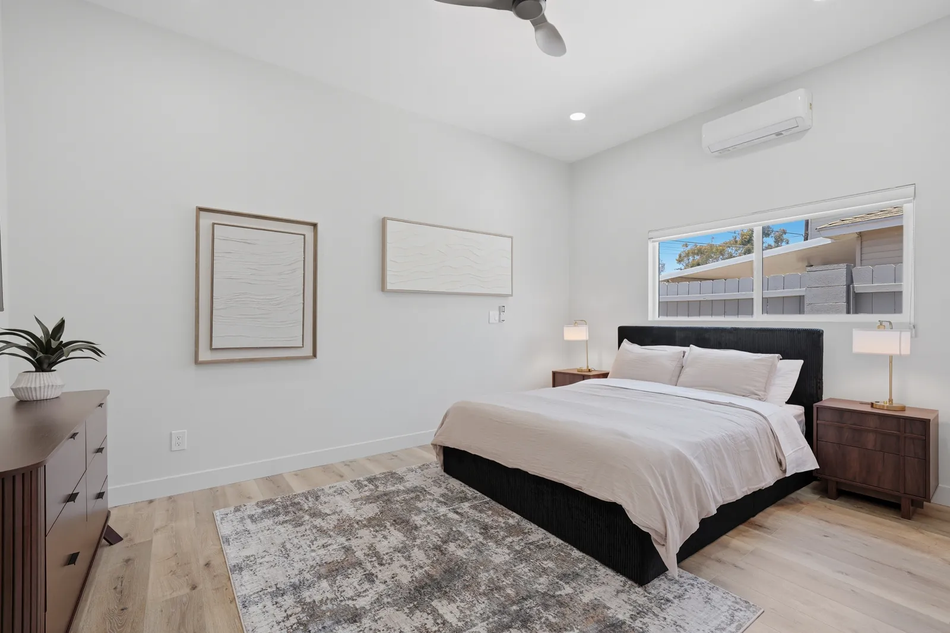
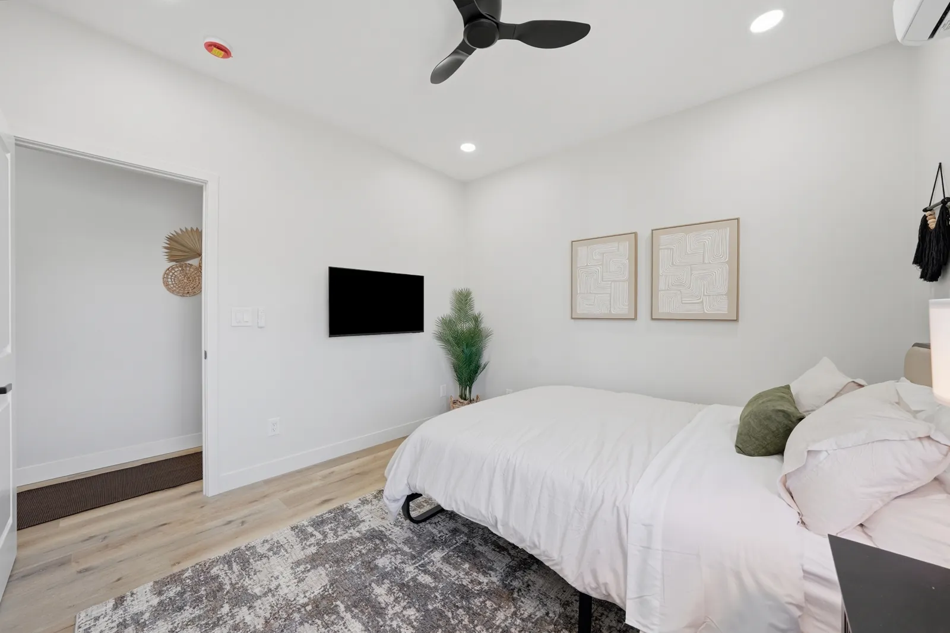
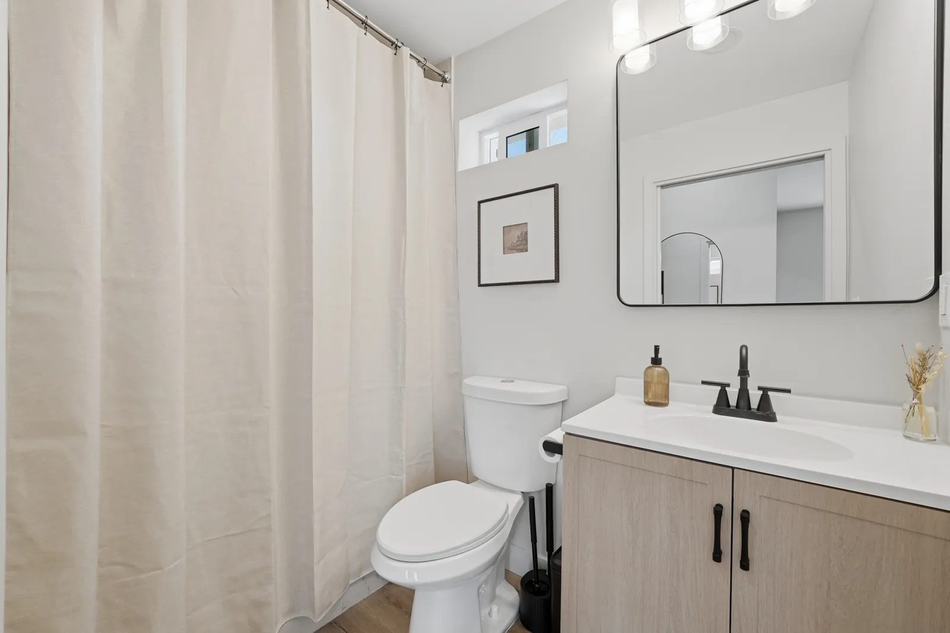
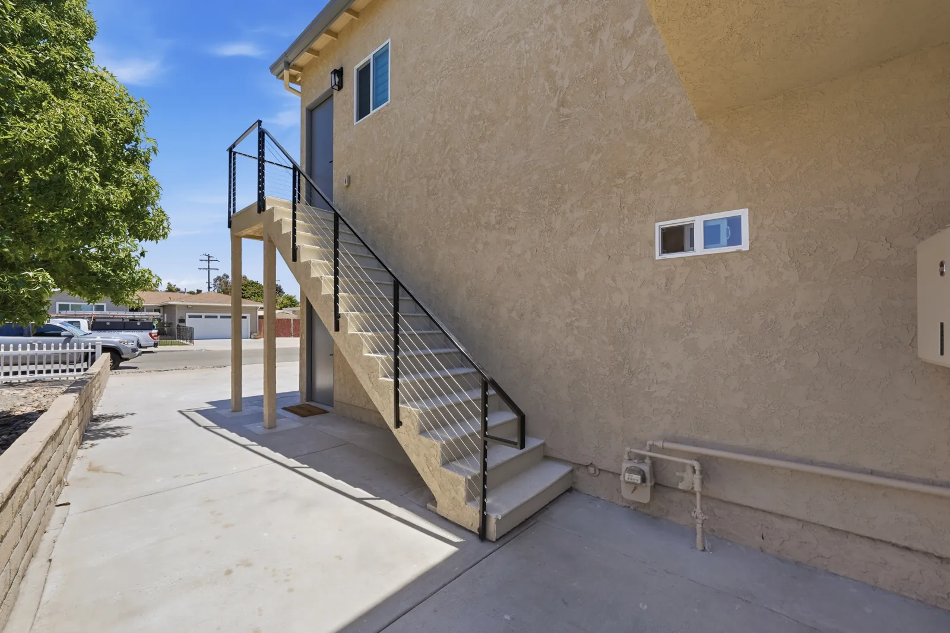
A garage conversion combined with a new second-floor addition to create two accessory dwelling units (ADUs). The project expanded the property’s residential living space by building both within the existing garage footprint and above it.
7 project photos. Select any image for a larger view.