Skip to content
Cabal Construction
760-410-4077Mailing: 374 East H Street, Suite A644
Chula Vista, CA 91910
info@cabalconstruction.com
What we buildOur workAbout CabalMediaLet’s talk →
← All projectsCabal Construction · Project gallery

Saranac

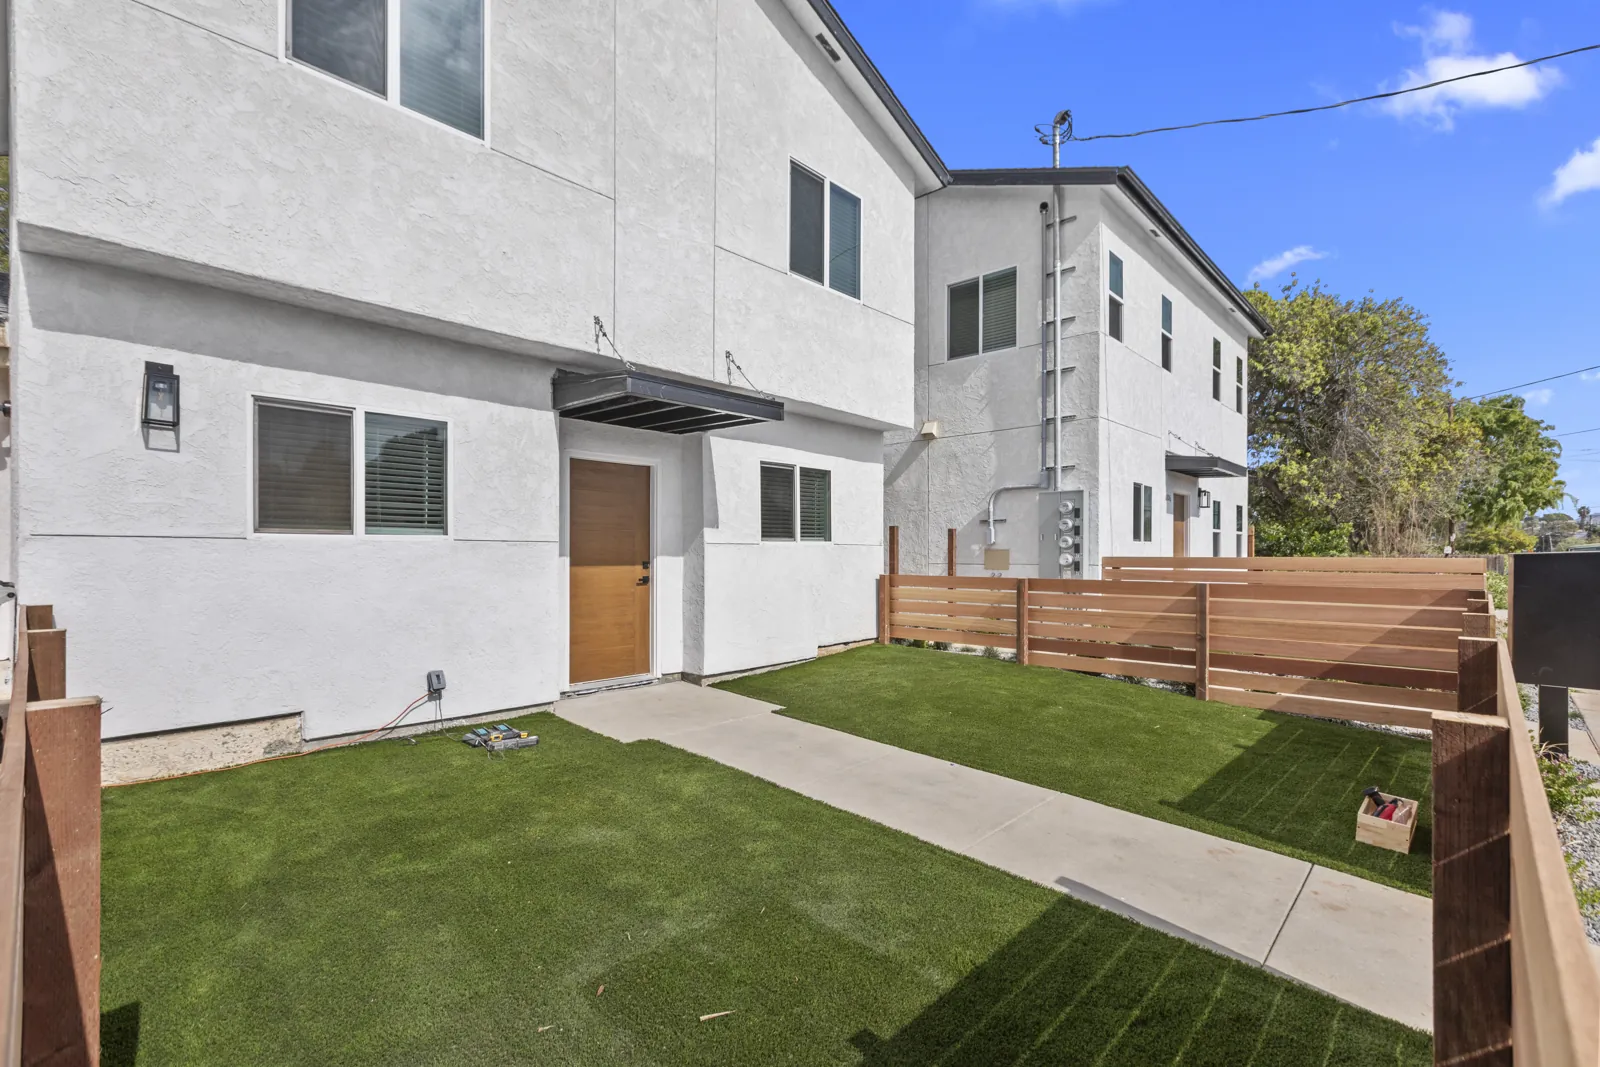
A multi-unit ADU project combining a garage conversion and second-floor addition to create a 1,000-square-foot accessory dwelling unit, plus two new detached ADUs. Each detached unit includes four bedrooms and three bathrooms, bringing three additional residences to the property.

8 project photos. Select any image for a larger view.
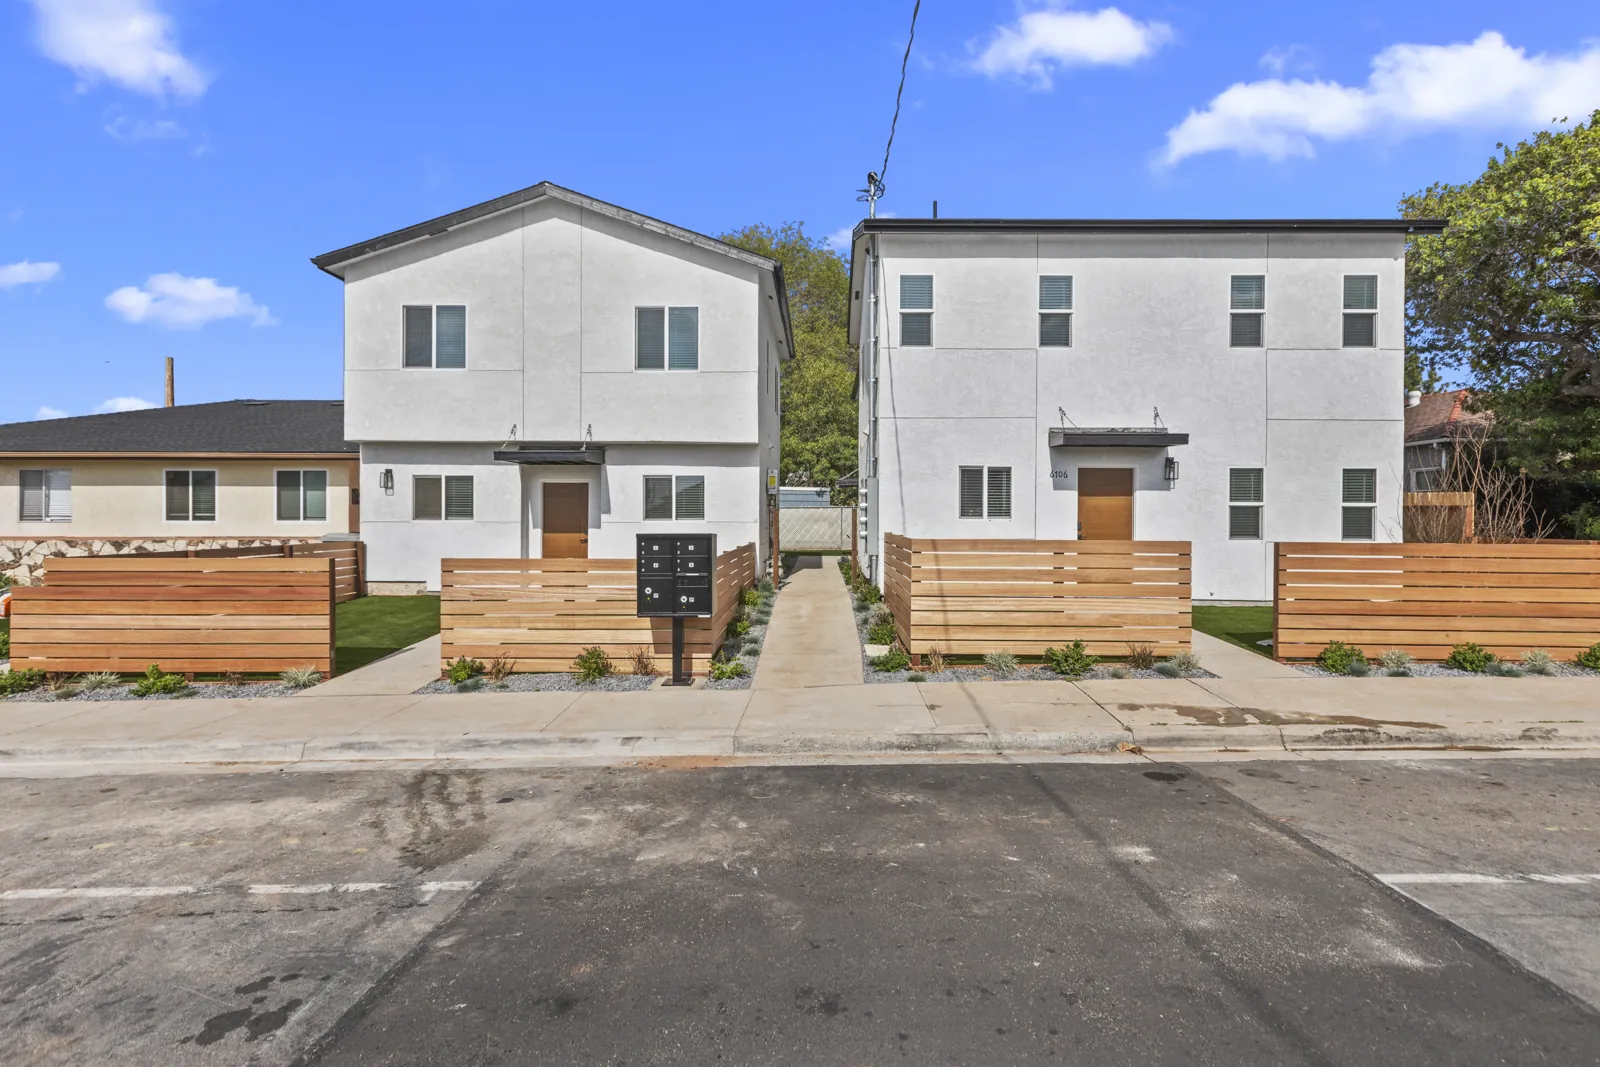
Saranac homes viewed from the street
Saranac exterior and landscaped yard
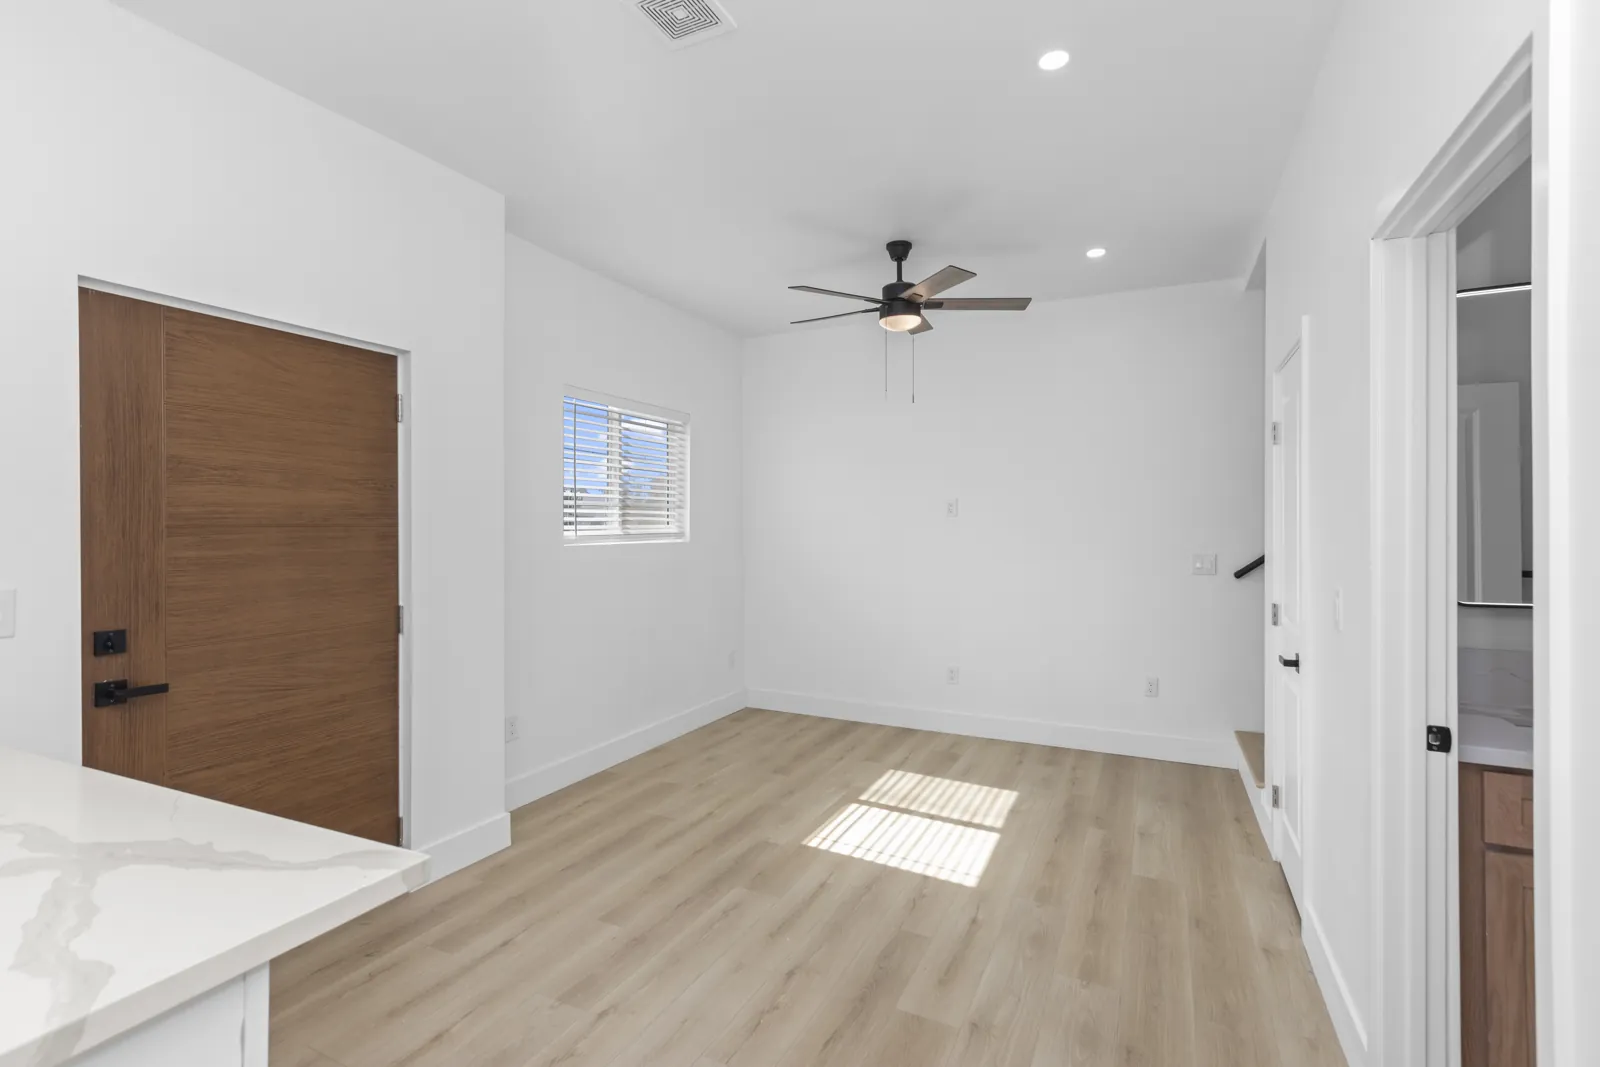
Living room with wood flooring
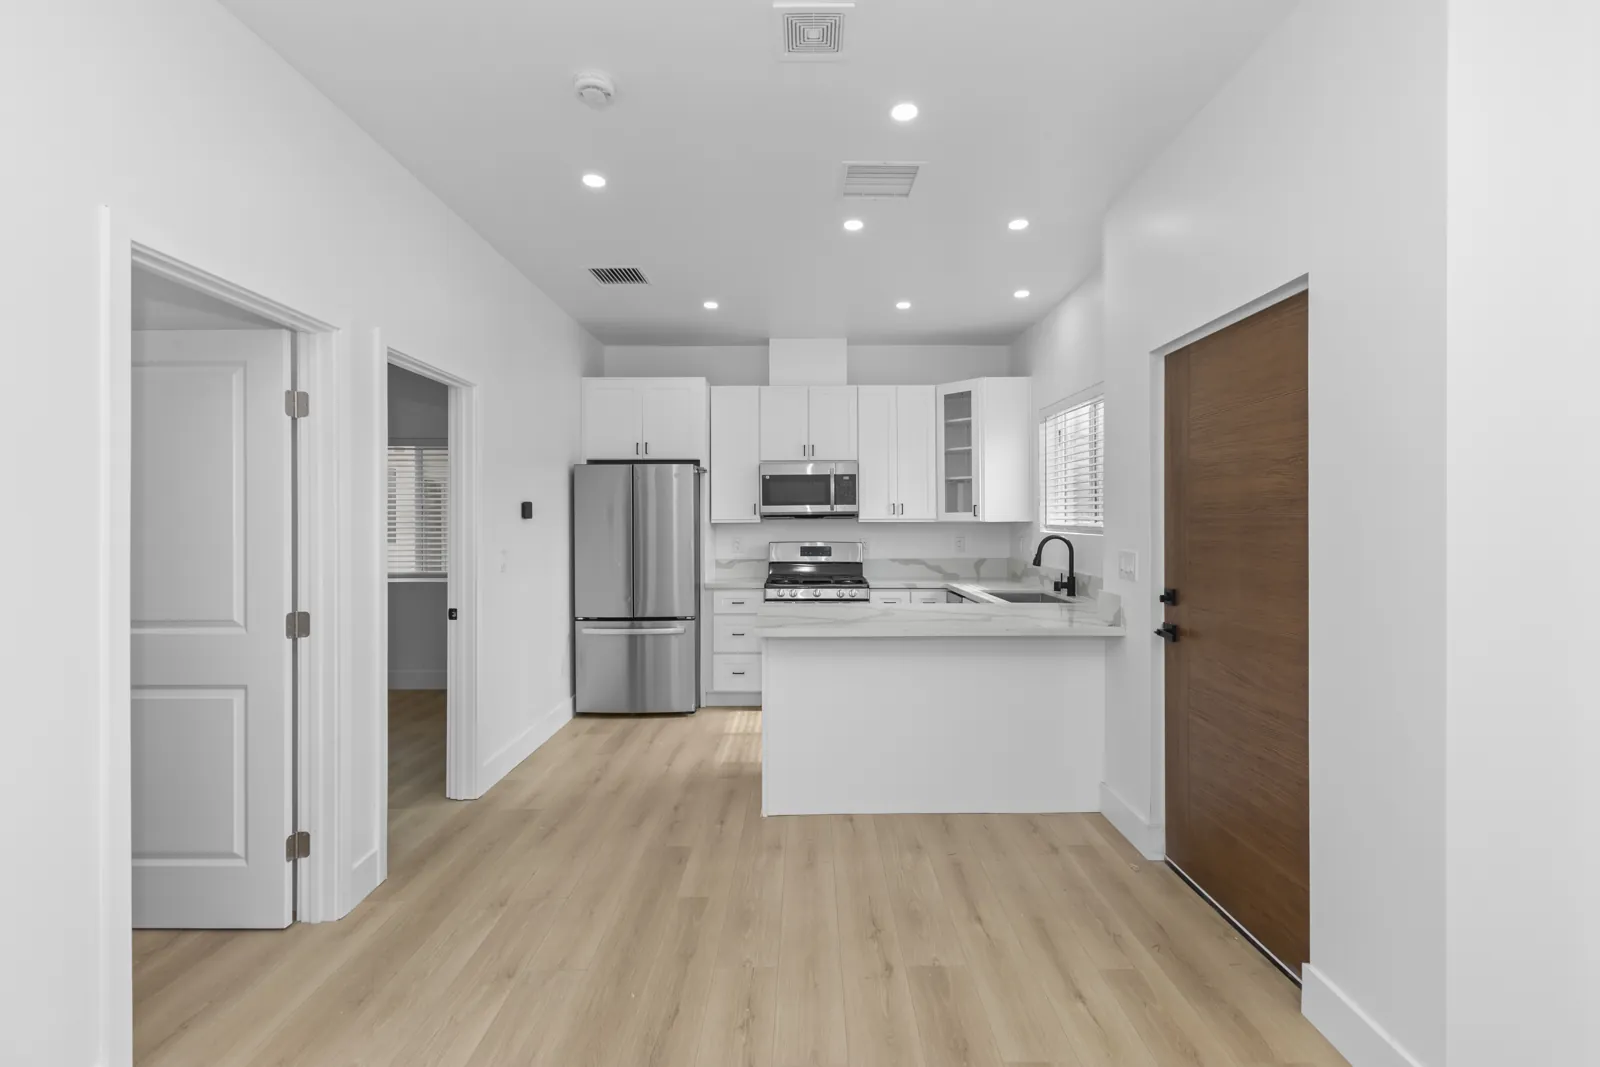
Open living space and kitchen
Bedroom with a ceiling fan
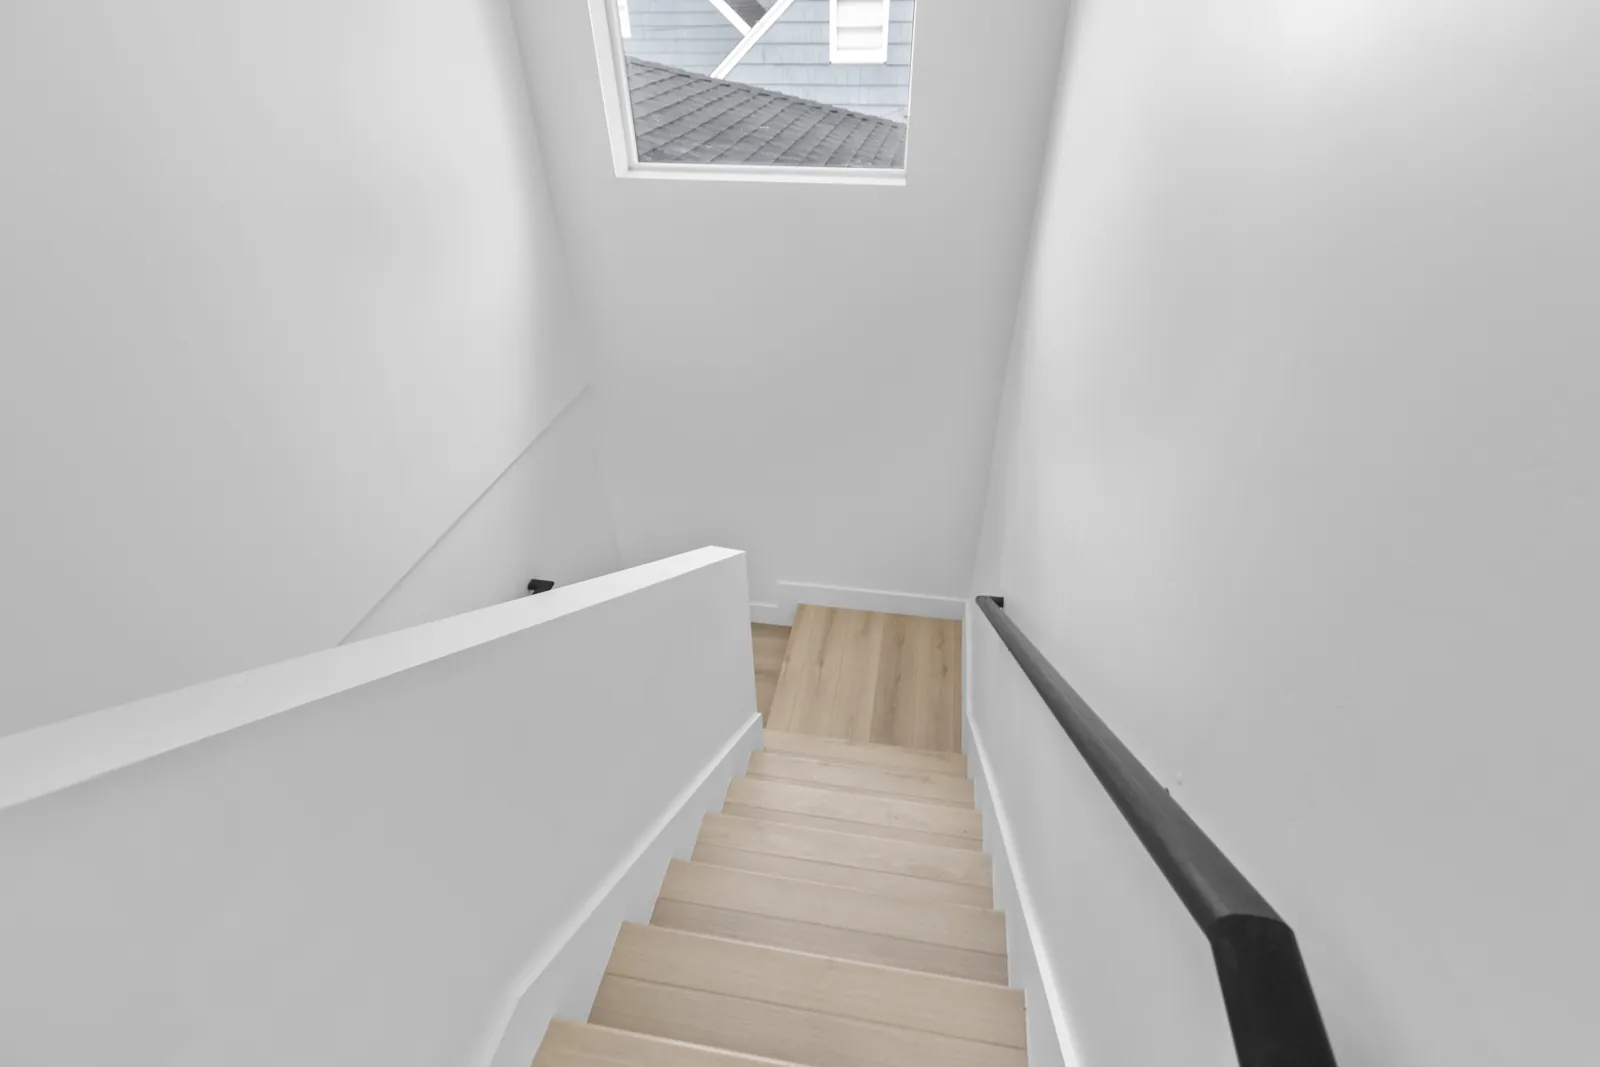
Interior staircase
Interior staircase
Bathroom vanity and shower
Stacked washer and dryer

Have a project in mind?

Let’s talk →
© 2026 Cabal Construction Inc. · CSLB #1085622San Diego County, California