Skip to content
Cabal Construction
760-410-4077Mailing: 374 East H Street, Suite A644
Chula Vista, CA 91910
info@cabalconstruction.com
What we buildOur workAbout CabalMediaLet’s talk →
← All projectsCabal Construction · Project gallery

Via Santa

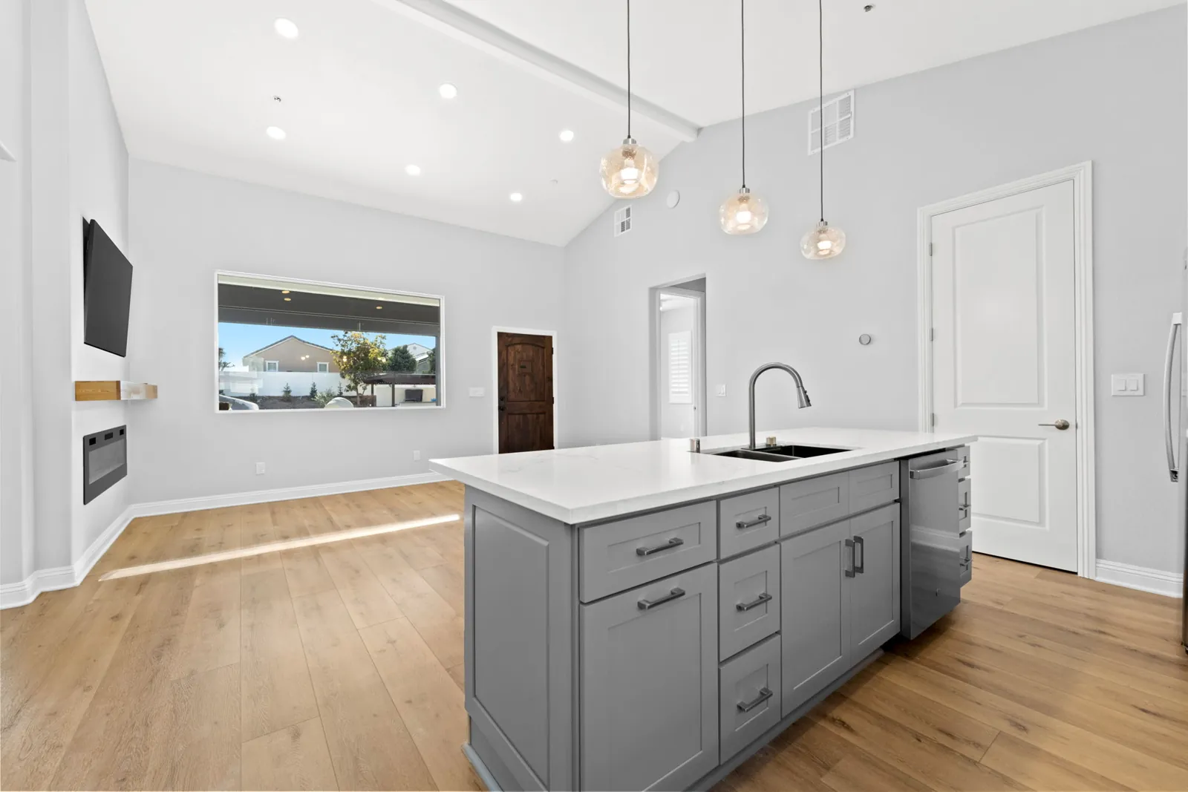
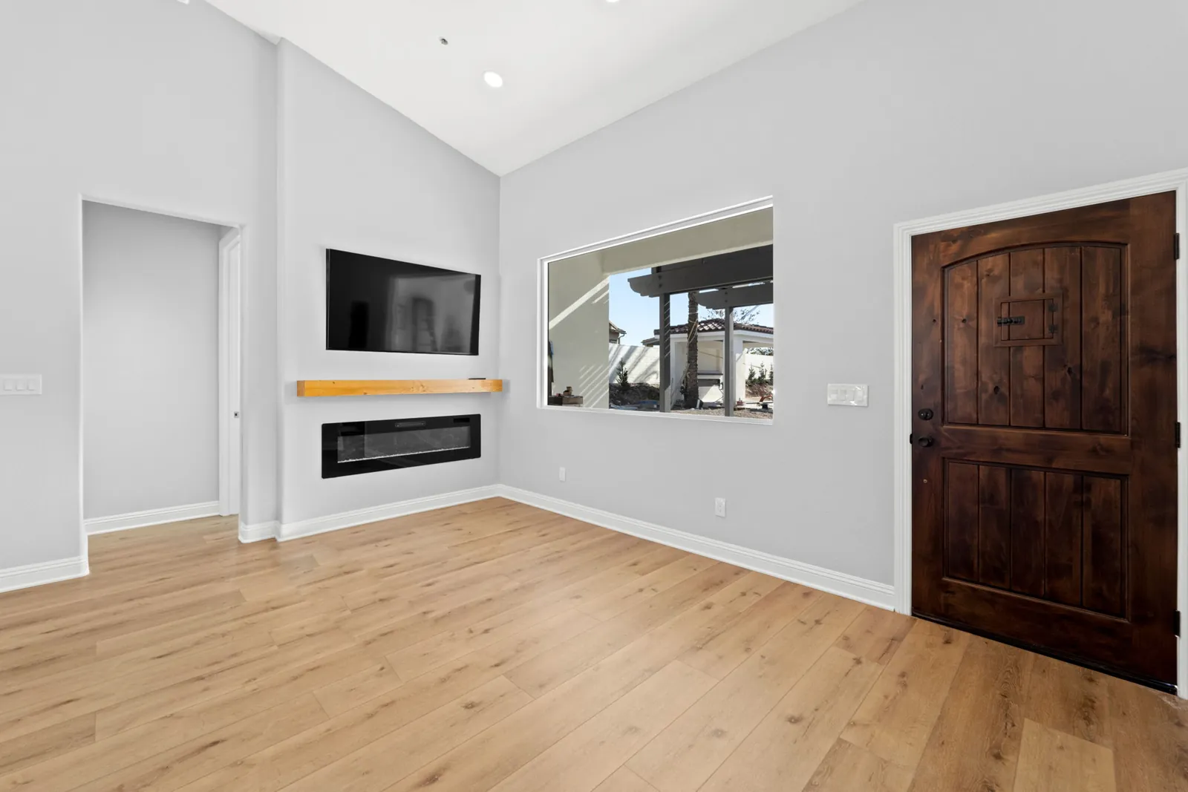
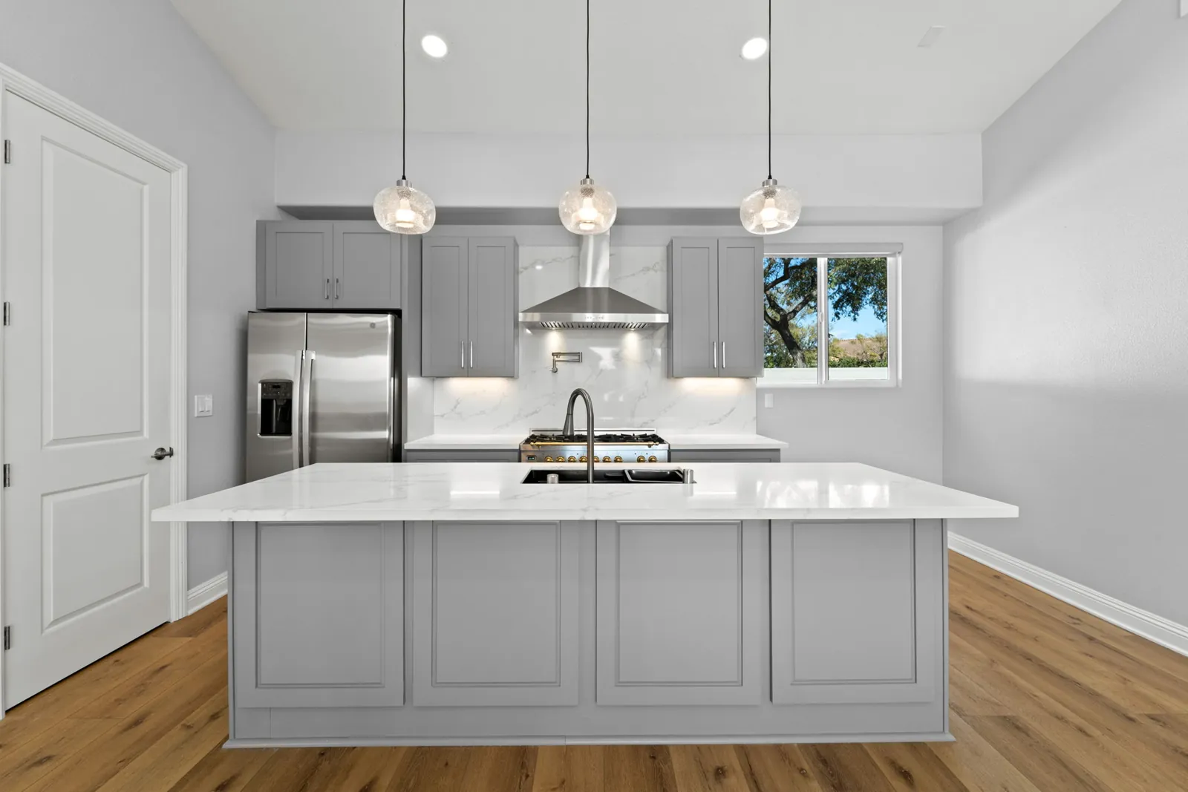
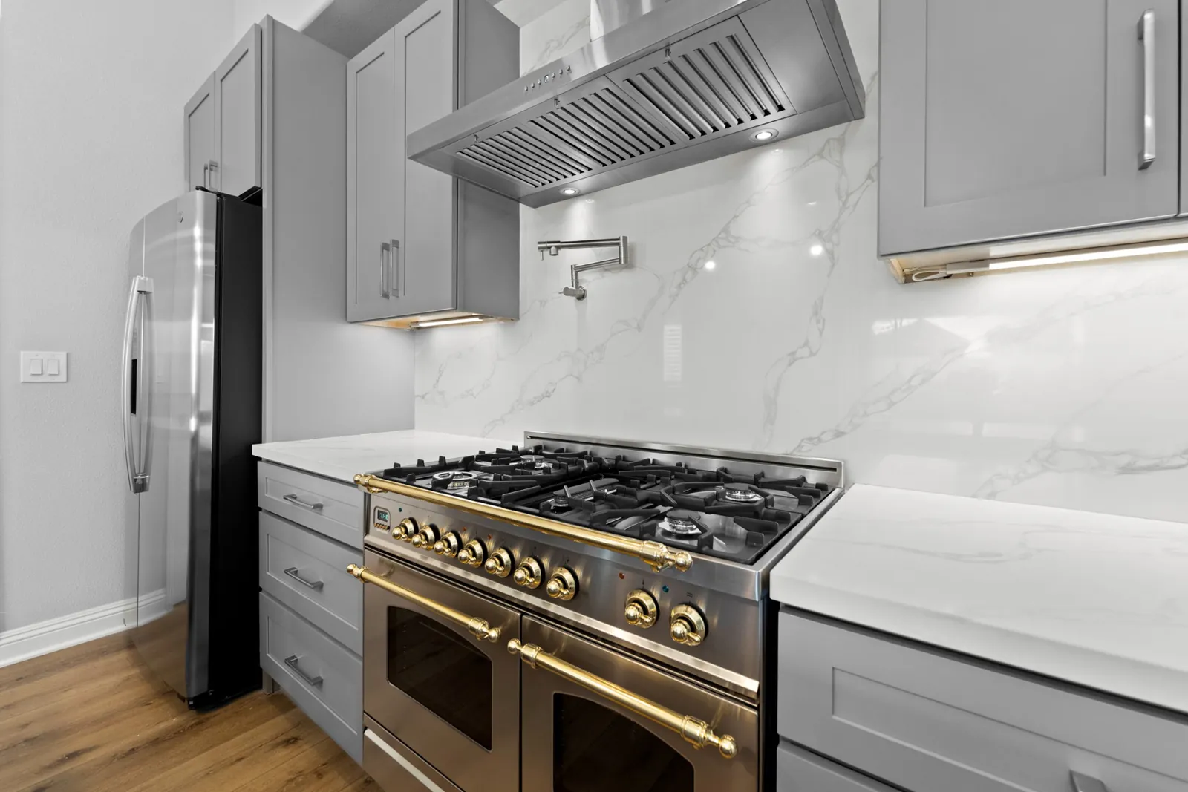
New construction of a 1,200-square-foot accessory dwelling unit (ADU). The Via Santa project created a separate residential living space, with finished kitchen, bathroom, and interior spaces shown in the gallery.

7 project photos. Select any image for a larger view.

Finished Via Santa exterior with tile roof and landscaped walkway
Kitchen island with gray cabinetry and pendant lights
Living space with fireplace and wood flooring
Kitchen island viewed toward the range and refrigerator
Range and backsplash detail
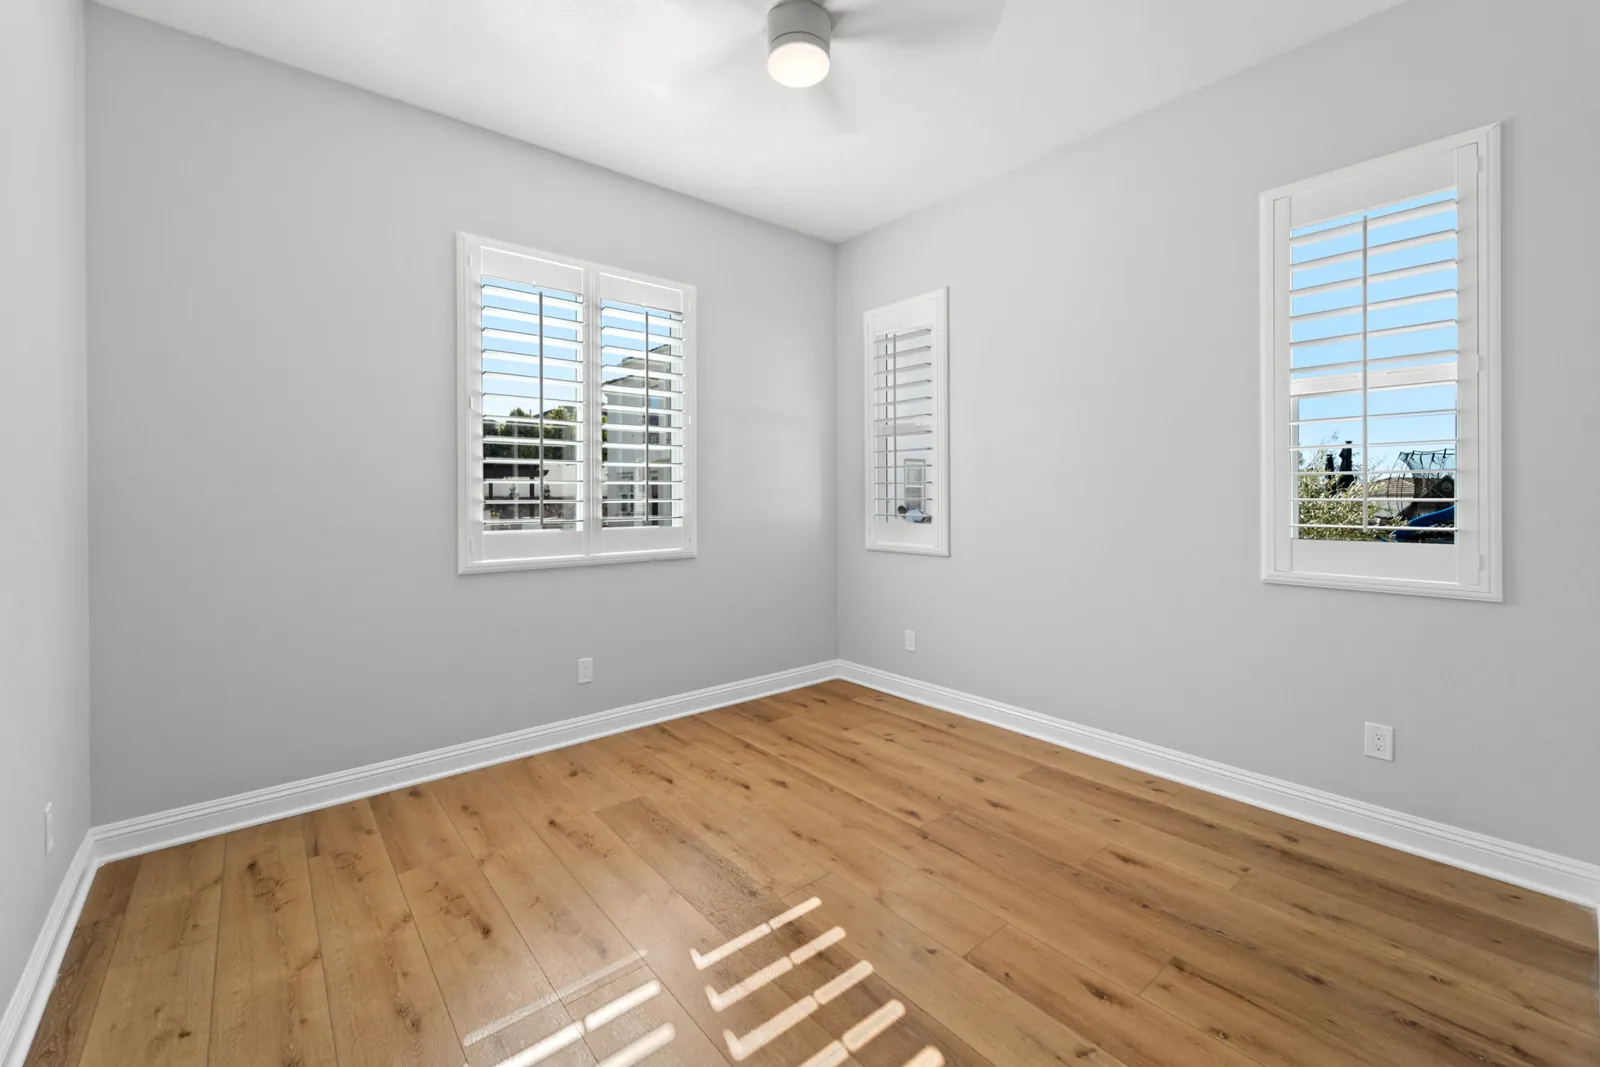
Bedroom with wood flooring and shuttered windows
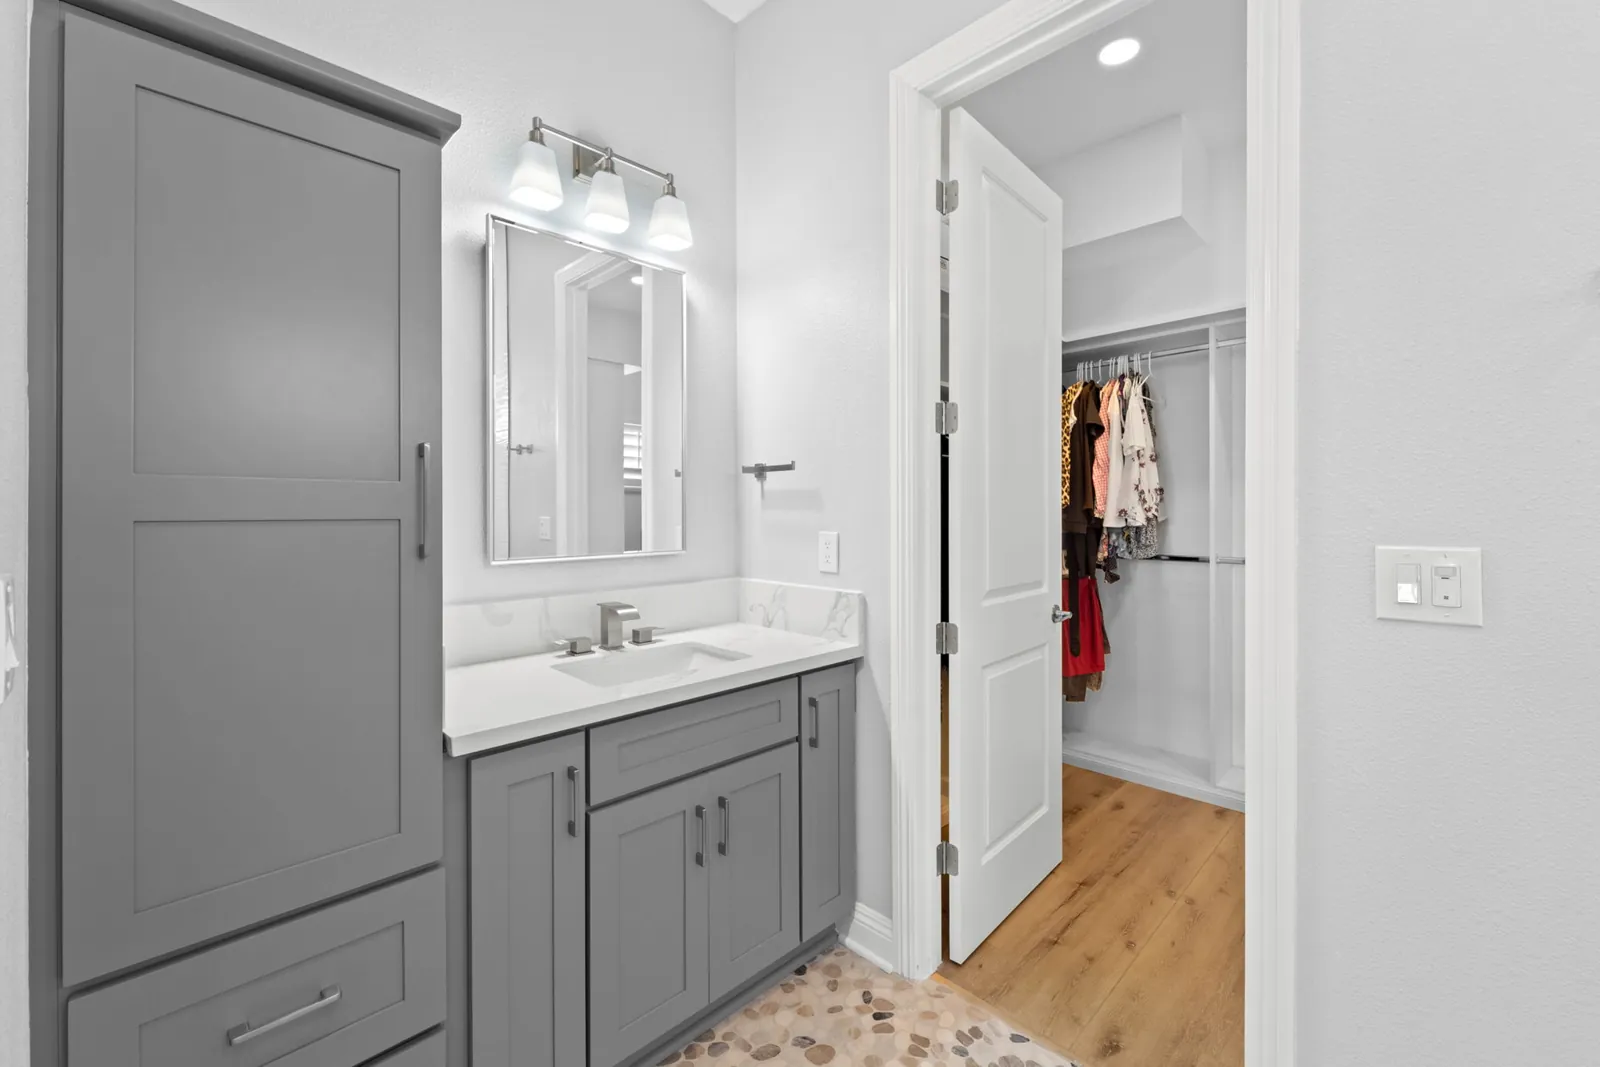
Bathroom vanity beside a walk-in closet


Have a project in mind?

Let’s talk →
© 2026 Cabal Construction Inc. · CSLB #1085622San Diego County, California